
Custom accessory dwellings in Concord and Greater Boston Massachusetts
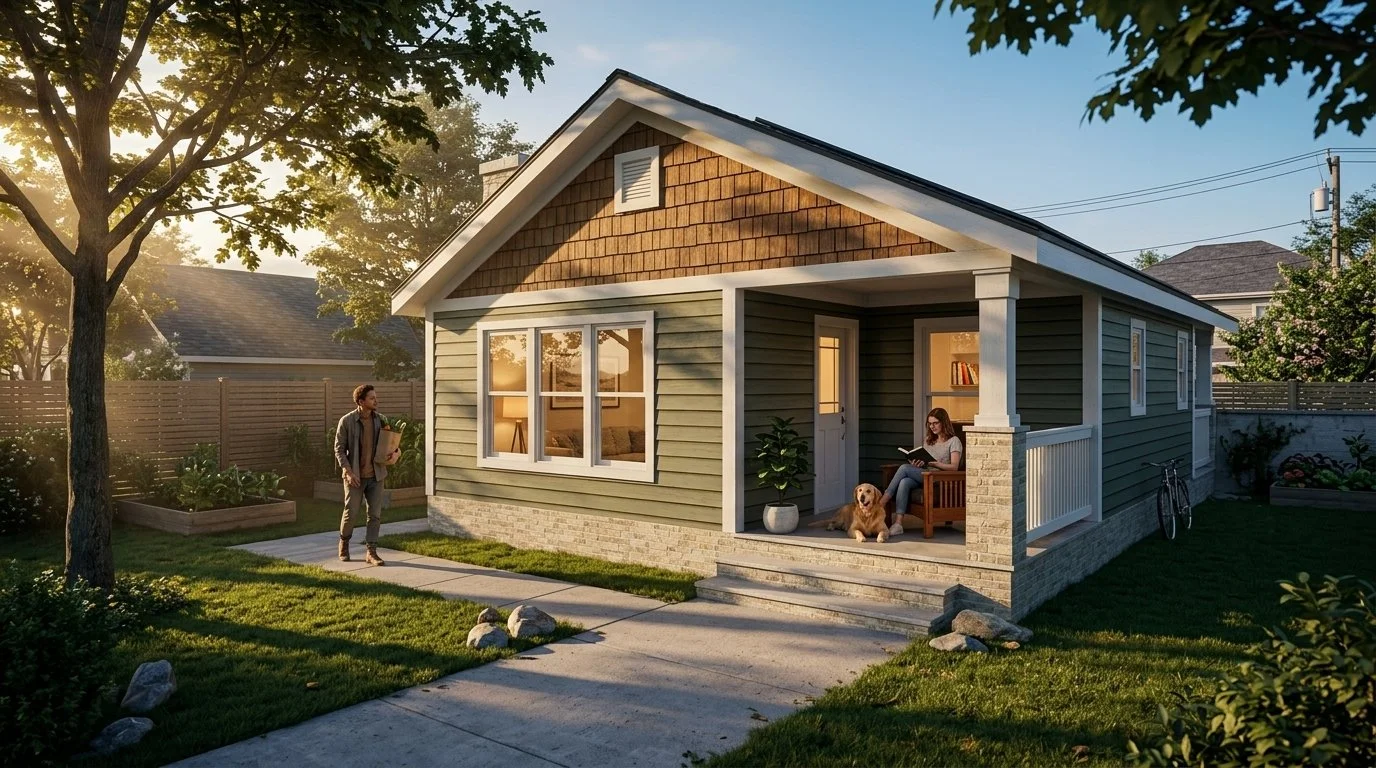
Your mindful partner in estate extensions, from concept to creation, for generational living.
A private, permanent home on the property you already have. Designed, permitted, and built by one team.
2004
BUILDING SINCE

70+ YEARS
OF BUILDING BETWEEN THREE PRINCIPALS
A porch light is not decoration. It sends one specific message: someone is expected, and this house is ready for them. You leave it on for a daughter driving back from school. You leave it on for a father who does not live here yet but might. It is the oldest signal a family has for "there is room."
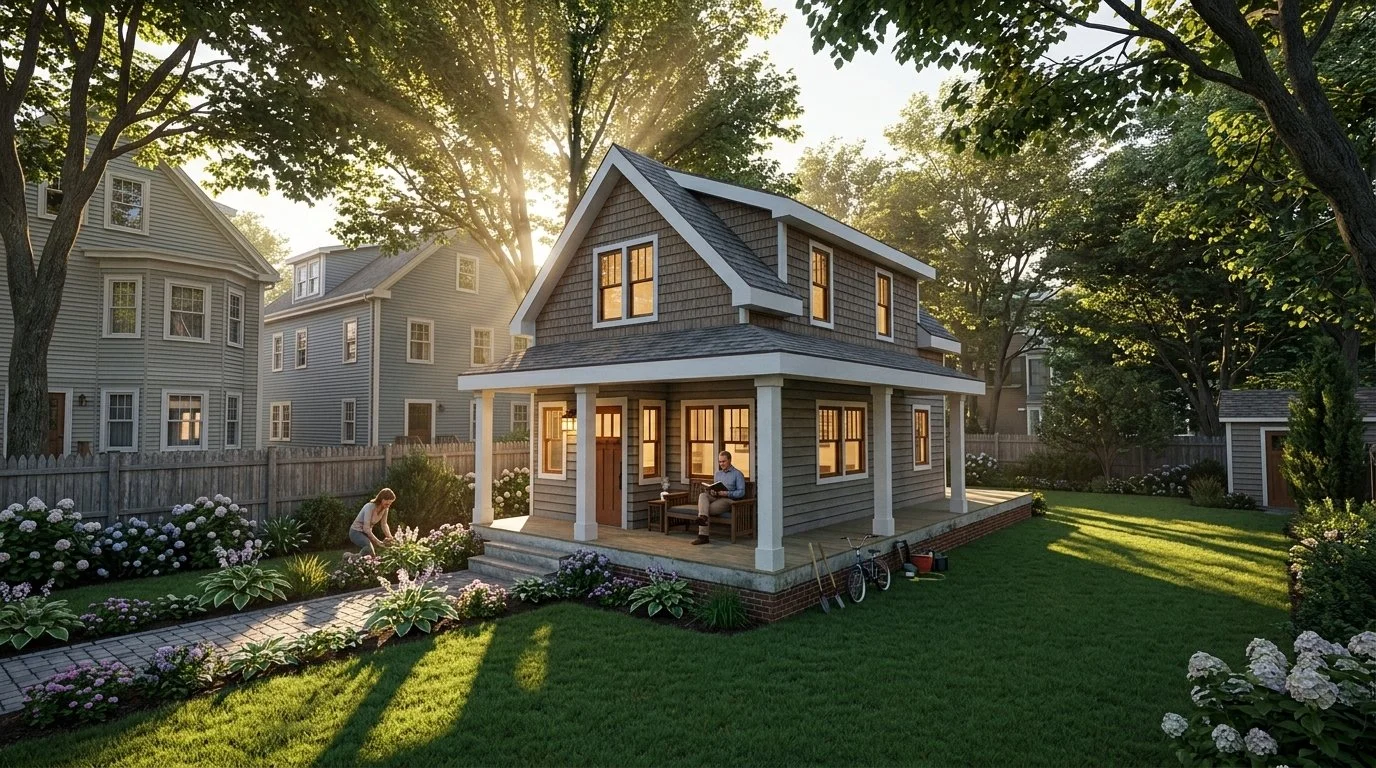
Distance is not the same as independence.
Families are usually told the choice is move in or move away. There is a third answer, and it is forty feet from the back door.
A parent who should not be an hour away. An adult child who needs a footing. A property with more life in it than it currently holds. These are not housing problems. They are family questions, and they deserve more consideration than a structure delivered on a flatbed.
WHAT WE BUILD
An estate extension, not a unit in the yard.
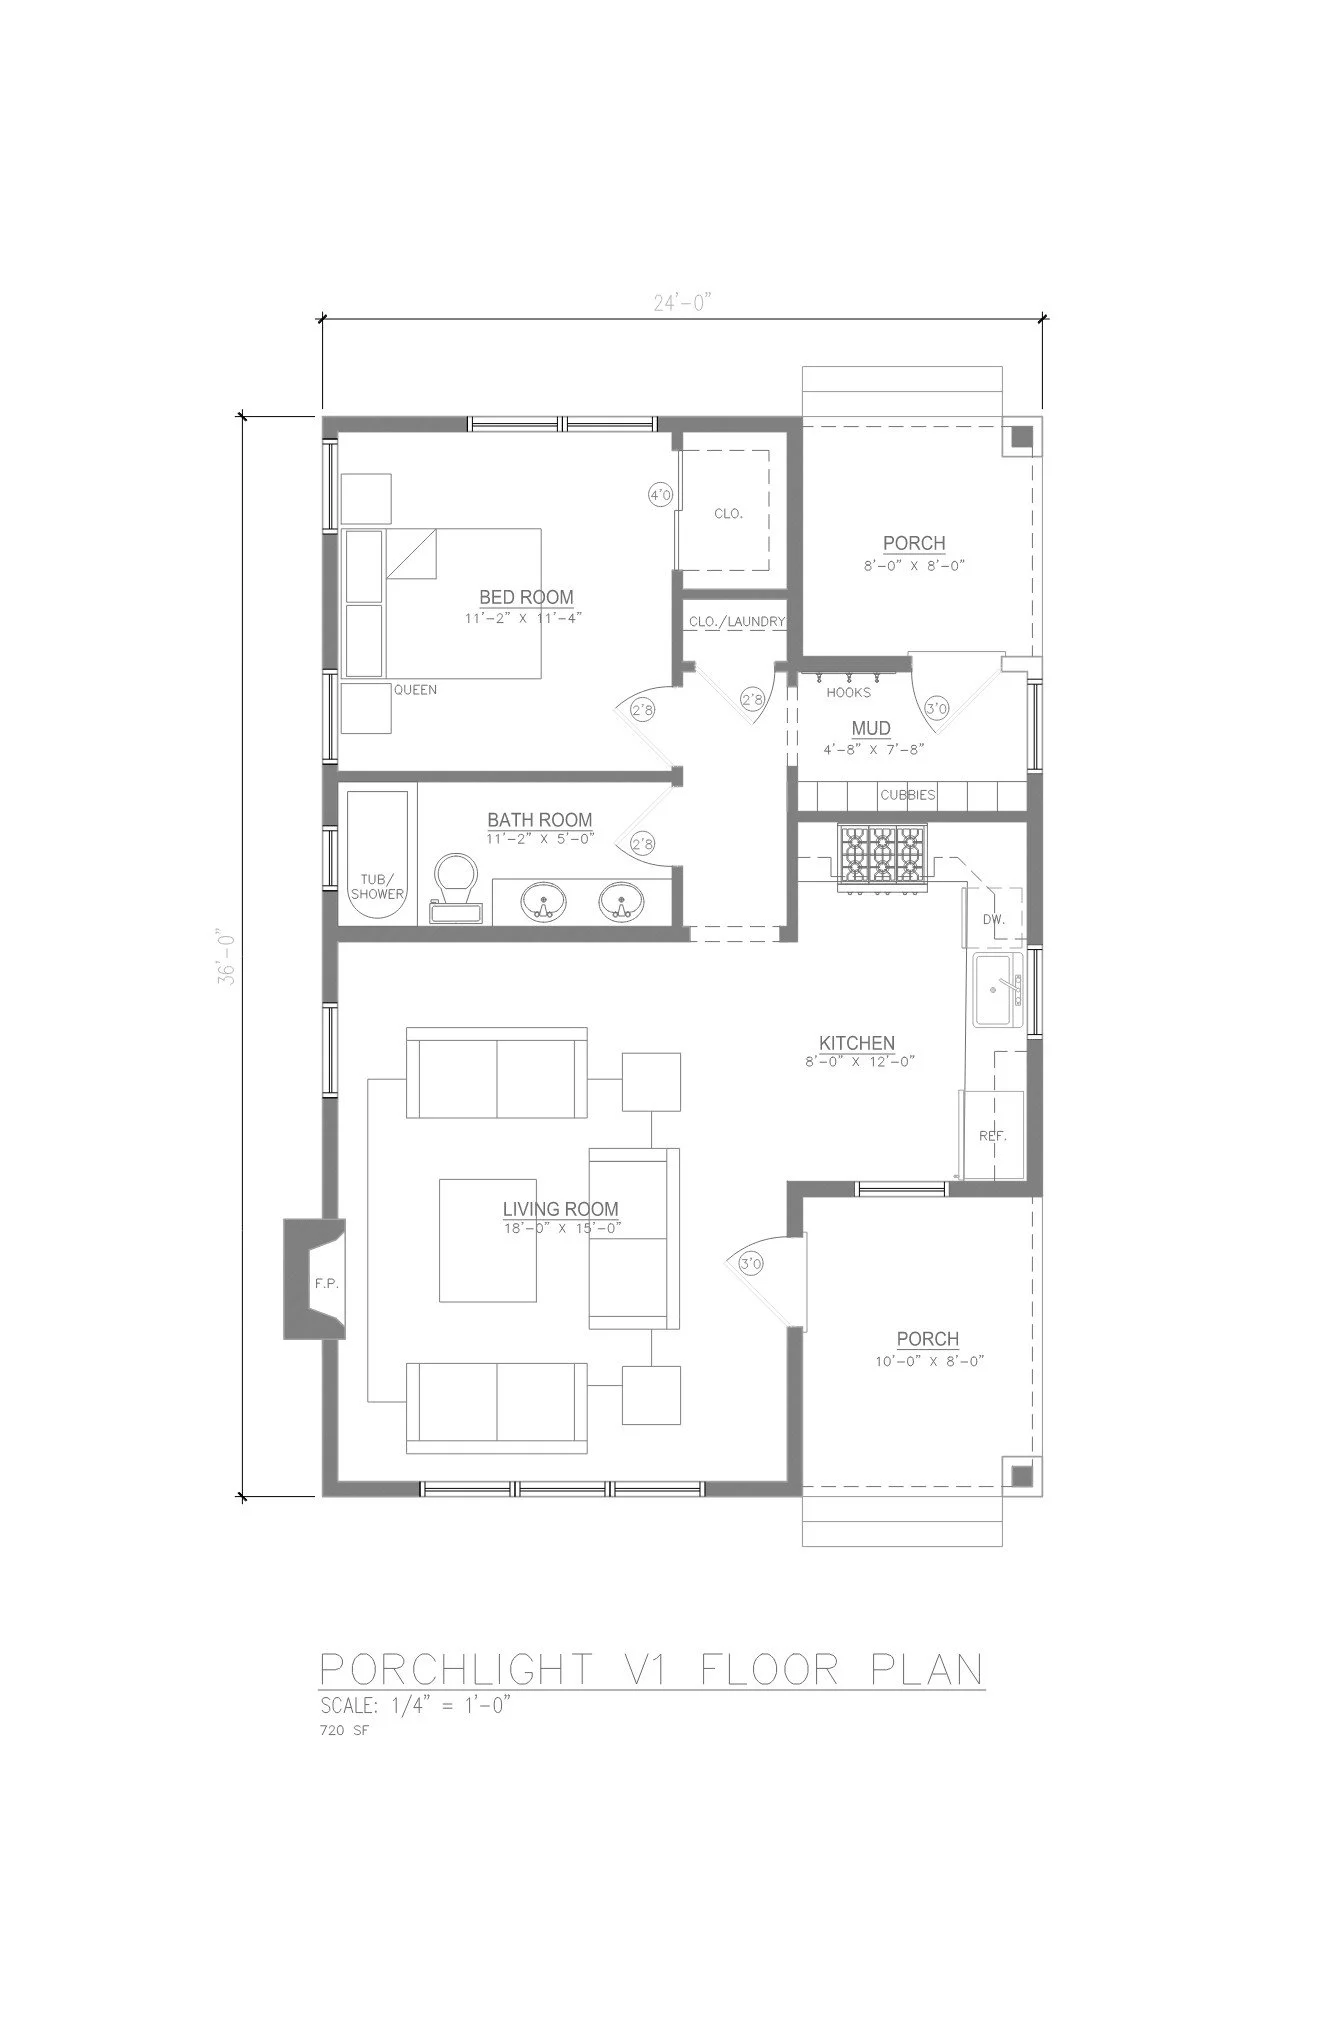
An accessory dwelling is not a small project. It is a small house.
It needs a foundation, a roof that sheds properly, a heating system, a kitchen that works, and finish carpentry that will still look right in fifteen years. We build about twenty homes a year, and have since 2004. Most companies selling accessory dwellings have never built a house at all.
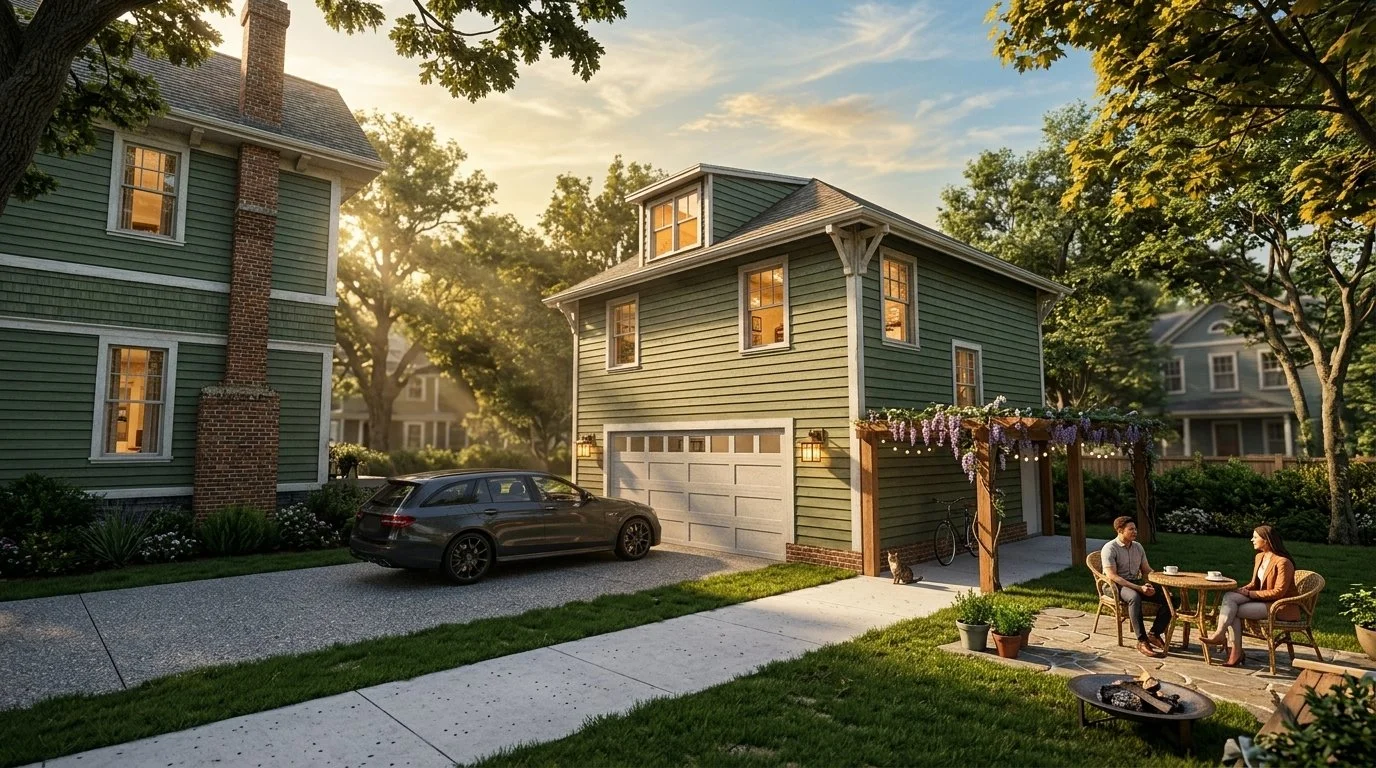
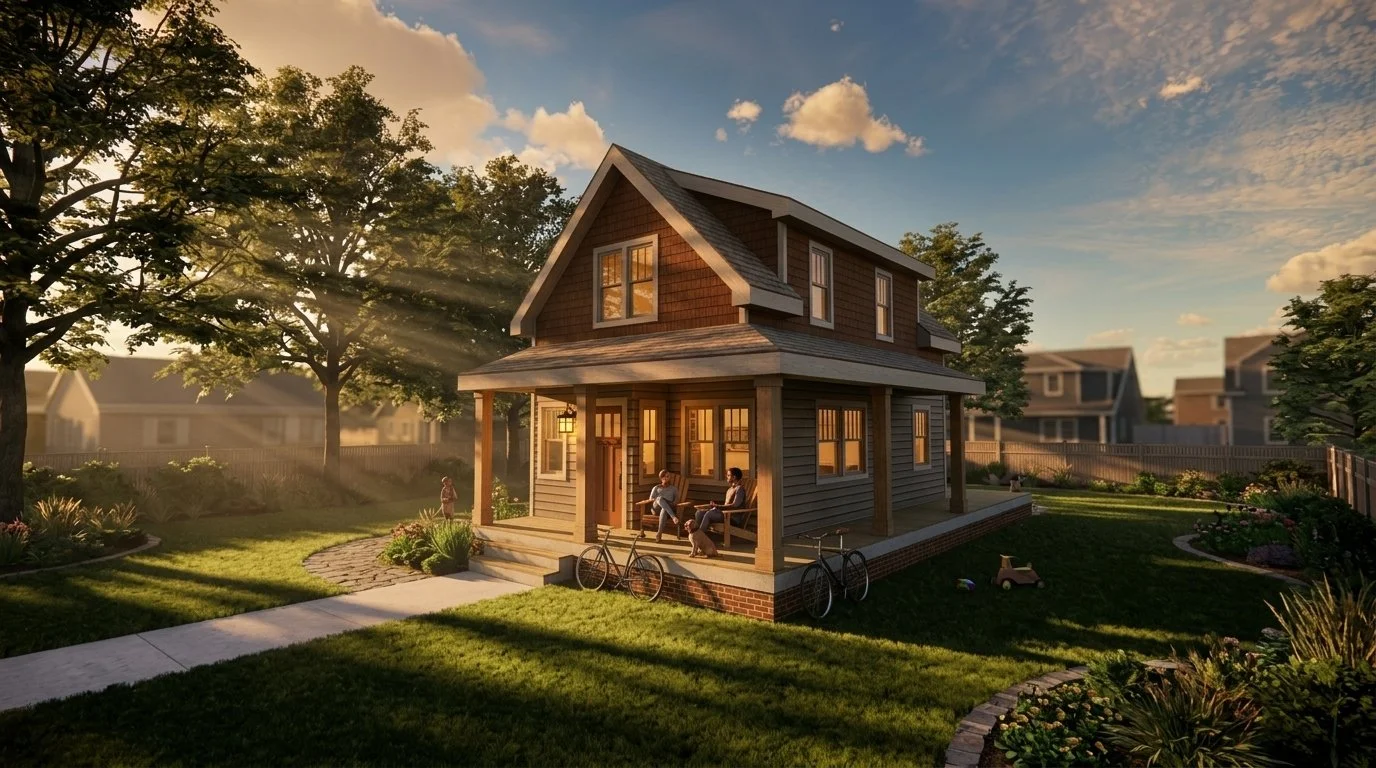
Yours is designed to the house already standing there: matched to its scale, its materials, and its lines, and sited so that two households share a property without sharing a window. From the driveway it should look like it was always meant to be there.
THE PROCESS
From concept to creation
01
The Sight Walk
We walk your property before anyone draws anything. Grade, access, utilities, trees, and above all sight lines. Most of the design gets decided standing outside. Nothing is sold on this visit.
02
The Drawings
Concept, siting, and architecture, designed to the house that is already there. Elevations, floor plans, and how it looks from your kitchen window.
03
The Paper
Zoning, permitting, abutters, septic, and utilities. Massachusetts allows accessory dwellings by right, and that is good news, but by right is not the same as automatic. We handle the town.
04
The Build
Sitework through finish carpentry, by the trades who have built for CoughlinShea for two decades.
05
The Light
Final walkthrough, warranty, and the first night someone stays in it.
MASSACHUSETTS, BY RIGHT
Massachusetts changed the rules. Here is what that means for your property.
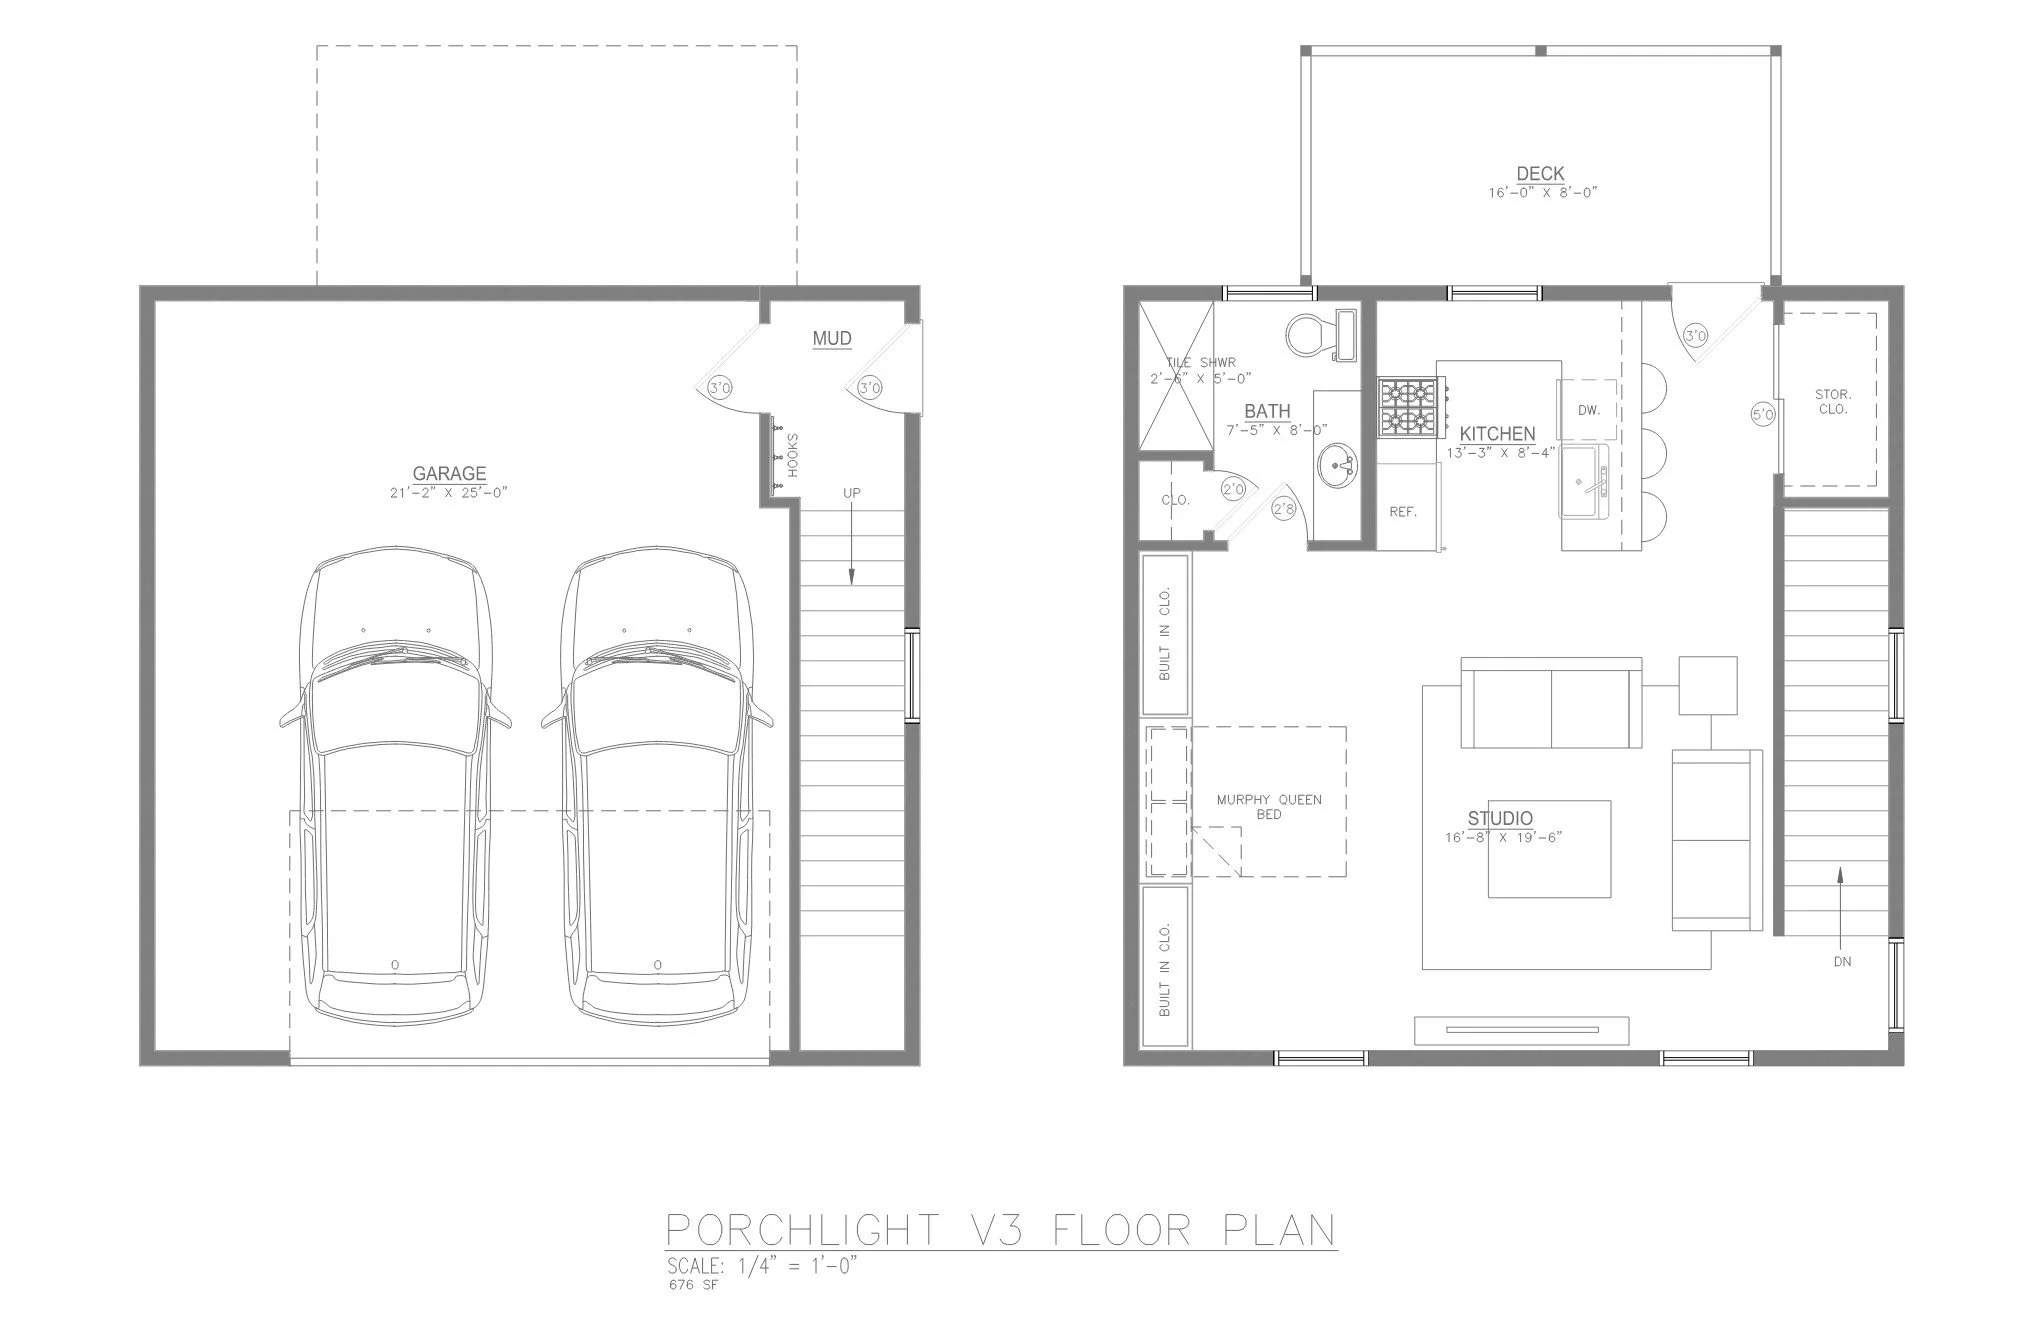
Since February 2025, accessory dwellings under 900 square feet are allowed by right in single-family zoning districts across Massachusetts. No special permit. Your town cannot require you to live in either home, and if you are within half a mile of transit it cannot require additional parking.
What towns still control: setbacks, height, lot coverage, building and trade permits, and wetlands, historic, and health review. That is where projects still stall, and it is the part we take off your hands.
One thing worth knowing early: the by-right protection caps at 900 square feet, or half your main house, whichever is smaller. Above that line you are into discretionary approval. We will tell you which side of it your plans fall on during the Sightline Walk, before you are invested in a drawing.
900
NO
NONE
SQUARE FEET, BY RIGHT
OWNER-OCCUPANCY REQUIREMENT
ADDED PARKING
WITHIN A HALF MILE OF TRANSIT